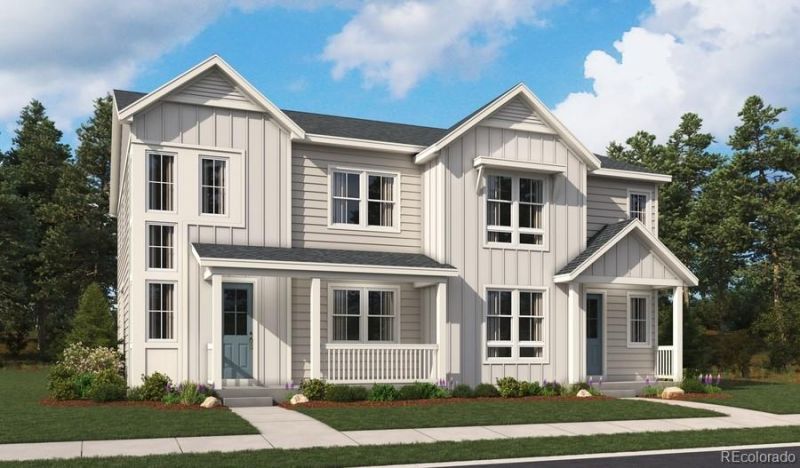

BEDS4
BATHS3 full 1 partial
SQUARE FEET2,721
MLS#9148308
STATUSActive
PROPERTY TYPEResidential - Single Family
SUBDIVISIONLooking Glass
SCHOOLDouglas RE-1
Listing Courtesy of:
SH Realty, Inc.
Agency Contact: 303-850-5757

Property Description
**!!READY LATE NOVEMBER!!**Fall in love with this stunning Navy plan, thoughtfully designed for both everyday living and effortless entertainment. A charming, covered entry welcomes you inside, where a spacious great room flows seamlessly into the inviting dining room and gourmet kitchen. The heart of the home features a large center island, abundant workspace, and stylish finishes, while a powder room and relaxing covered patio add comfort and convenience to the main floor. Upstairs, youll discover a versatile loft, two generously sized secondary bedrooms, a shared bath with double sinks, and a centrally located laundry room for added ease. The luxurious primary suite is a true retreat, boasting an expansive walk-in closet and a private spa-inspired bath with dual vanities. The living space continues in the finished basement, offering a sprawling rec room perfect for movie nights, game days, or entertaining guests, along with an additional bedroom and full bathroom. With its smart layout, spacious design, and exceptional living areas on every level, this Navy plan is ready to exceed expectations and welcome you home.
Property Features
Property Type: Residential - Single Family
Basement: Finished, Sump Pump
Cooling: Central Air
Garage: 2 car attached
Heating: Forced Air
Lot Size: 0.05 Acres
Roof Type: Shingle, Composition
Stories: 2.0
Taxes: $0
Year Built: 2026
Amenities
Eat-in Kitchen
Kitchen Island
Pantry
Primary Suite
Quartz Counters
Radon Mitigation System
Walk-In Closet(s)
Feature Descriptions
Appliances: Cooktop, Dishwasher, Disposal, Microwave, Oven, Range Hood
Baths 3/4: 2
Baths Full: 1
Baths Half: 1
Baths Total: 4
Exclusions: None
Exterior: Frame
Flooring: Carpet, Vinyl
HOA Fee: 127.5/ Monthly
Lot: Landscaped, Sprinklers In Front
Parcel#: 2349-042-20-015
Patio/Porch: Covered, Patio
Sewer: Public Sewer
Window: Double Pane Windows
Local Schools
High School: Ponderosa
Middle School: Sagewood
Elementary School: Legacy Point
School District: Douglas RE-1
Listed By / Shown By
Listed By
Agency Name: SH Realty, Inc.
Agency Contact: 303-850-5757
Shown By
Agent Name: Jason Lyman
Agent Phone: (719) 220-0541
Agency Title: The Cutting Edge, Realtors
Estimate Your Payment
Estimated Payment
$ 3,286.70 per month $3,102.97 Principal & Interest $0.00 Property Tax (data not provided by mls) $183.74 Homeowner's Insurance
13306 Cibola Way | MLS# 9148308
This single family home located at 13306 Cibola Way , Parker, CO 80134 is currently listed for sale with an asking price of $629,950. This property was built in 2026 and has 4 bedrooms and 3 full and 1 partial baths with 2721 sq. ft. Cibola Way is located in the Looking Glass subdivision within the Douglas RE-1 school district. Search Looking Glass real estate on www.lyman-group.com today.