
BEDS3
BATHS3 full
SQUARE FEET2,490
MLS#7681151
STATUSPending
PROPERTY TYPEResidential - Single Family
SUBDIVISIONDAM East
SCHOOLCherry Creek 5
Listing Courtesy of:
Local Property Management
Agency Contact: logan@localpm.com,239-285-6801

Property Description
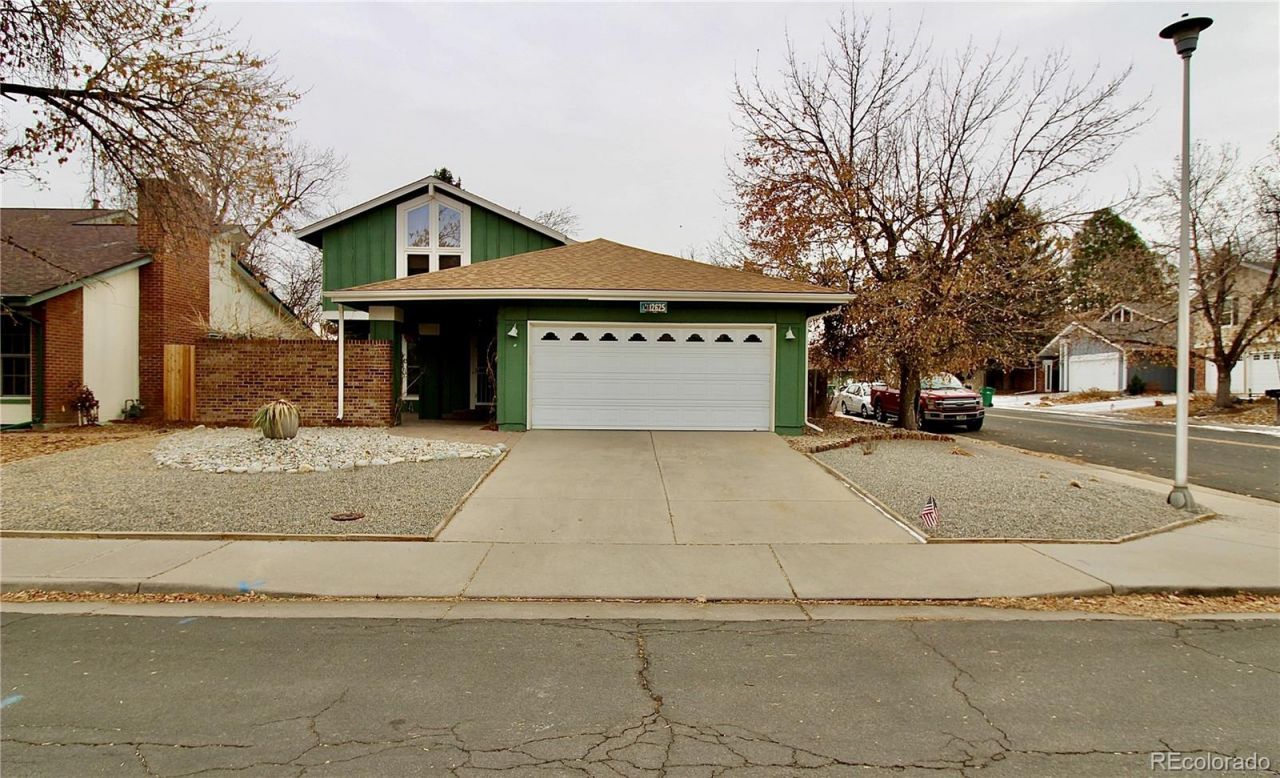
Opportunity awaits in the highly desirable Dam East neighborhood! This spacious 3-bedroom, 3-bath corner lot home offers over 2,400 square feet of living space, vaulted ceilings, multiple living areas, a fireplace, attached garage, and a functional floor plan ready for your personal touches. Kitchen countertops have been updated to stone (quartz or granite). Primary suite features attached bath and large walk in closet. Enjoy the beautiful Colorado weather from the welcoming front courtyard, covered back patio, or fenced in yard. The home is in overall good condition, but could benefit from some cosmetic updates and light improvements?making it an excellent opportunity for homeowners looking to build equity or investors seeking value in a strong location.Enjoy easy access to Cherry Creek State Park, I-225, the Denver Tech Center, light rail, shopping, dining, and neighborhood amenities including parks, tennis courts, a clubhouse, and pool. Comparable updated homes in the area have sold at significantly higher price points, and this home is priced accordingly to reflect its current condition and create an exceptional value opportunity.
Property Features
Property Type: Residential - Single Family
Basement: Finished
Cooling: Evaporative Cooling
Fireplaces: 1
Garage: 2 car attached
Heating: Forced Air
Lot Size: 0.12 Acres
Roof Type: Shingle
Stories: 2.0
Taxes: $2,582
Year Built: 1973
Amenities
Ceiling Fan(s)
Entrance Foyer
Primary Suite
Tile Counters
Vaulted Ceiling(s)
Walk-In Closet(s)
Feature Descriptions
Appliances: Dishwasher, Disposal, Dryer, Freezer, Oven, Range, Refrigerator, Washer
Association Amenities: Clubhouse, Playground, Pool, Tennis Court(s)
Baths 3/4: 1
Baths Full: 2
Baths Half: 0
Baths Total: 3
Days on Site: 35
Exclusions: No
Fireplace: Family Room
Flooring: Carpet, Tile
HOA Fee: 140/ Monthly
Laundry: In Unit
Parcel#: 031303745
Parking: Concrete
Parking Notes: Concrete
Sewer: Public Sewer
Water: Public
Window: Double Pane Windows
Local Schools
High School: Overland
Middle School: Prairie
Elementary School: Polton
School District: Cherry Creek 5
Listed By / Shown By
Listed By
Agency Name: Local Property Management
Agency Contact: logan@localpm.com,239-285-6801
Shown By
Agent Name: Jason Lyman
Agent Phone: (719) 220-0541
Agency Title: The Cutting Edge, Realtors
Estimate Your Payment
Estimated Payment
$ 2,693.43 per month $2,339.73 Principal & Interest $215.17 Property Tax $138.54 Homeowner's Insurance
12625 E Bates Circle | MLS# 7681151
This single family home located at 12625 E Bates Circle, Aurora, CO 80014 is currently listed for sale with an asking price of $475,000. This property was built in 1973 and has 3 bedrooms and 3 full baths with 2490 sq. ft. E Bates Circle is located in the DAM East subdivision within the Cherry Creek 5 school district. Search DAM East real estate on www.lyman-group.com today.