
BEDS1
BATHS1 full
SQUARE FEET774
MLS#5236559
STATUSActive
PROPERTY TYPEResidential - Condominium
SUBDIVISIONParkville Condominiums
SCHOOLDenver 1
Listing Courtesy of:
Your Castle Real Estate Inc
Agency Contact: brent@brentpainegroup.com

Property Description
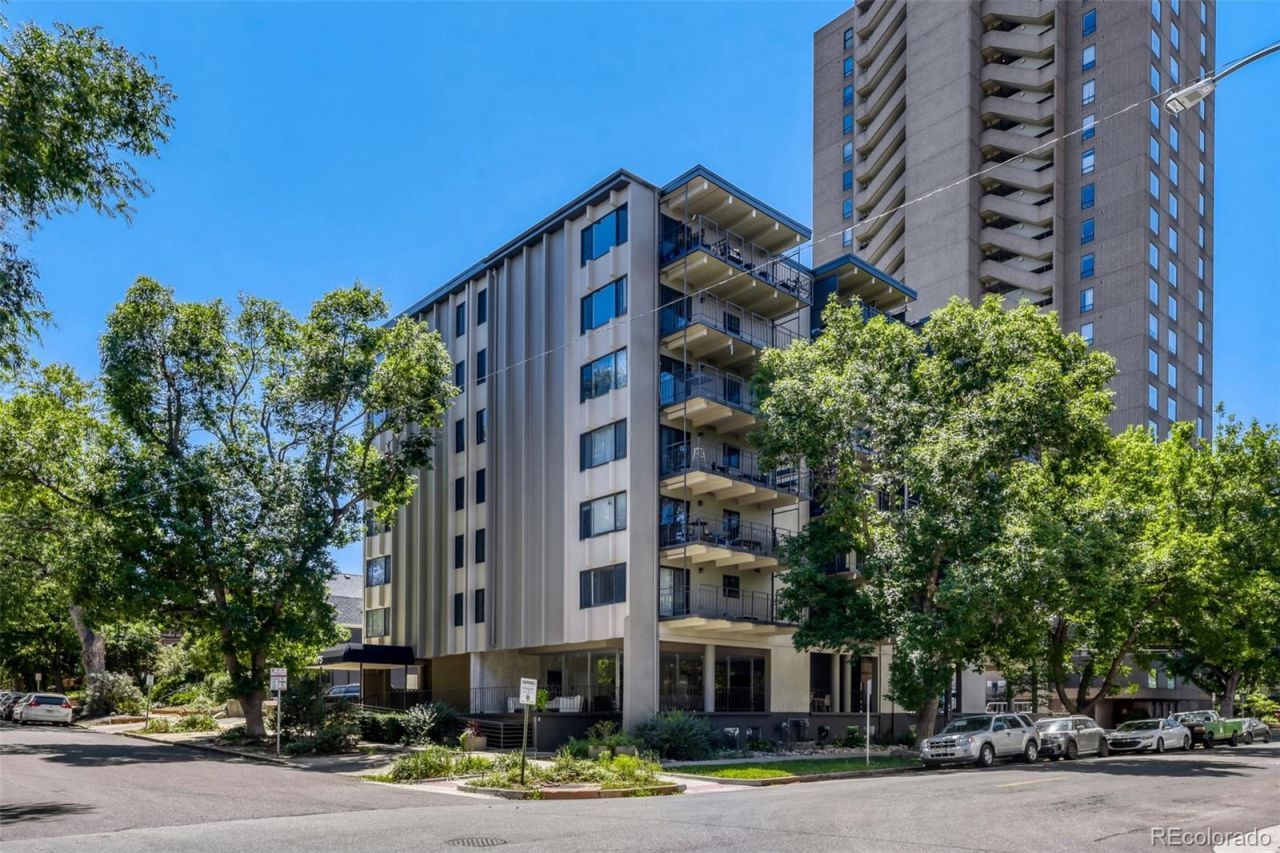
Welcome to unit 501 at the Parkville Condominiums! This one bedroom, one bath unit offers a cozy living and dining area, remodeled kitchen with granite counter tops, stainless steel appliances, and access to your south facing balcony! This condo boast a comfortable bedroom with a walk-in closet and a remodeled bathroom! Comes complete with 2 designated parking spots - one below in the covered garage and the other located in the property parking lot just below the unit. The building has been recently renovated with an updated lobby, large indoor pool, fitness area, covered parking, and a storage locker for the unit. Youll love living just two blocks from Cheesman Park, one block from the Denver Botanical Gardens, and a short walk to Copper Door coffee, Liks Ice Cream, and Wymans Pizza. Easy access to Cherry Creek, Downtown Denver, City Park, and tons of other bars/shops/restaurants make this location unbeatable! Book your showing today, units in this building go fast!
Property Features
Property Type: Residential - Condominium
Cooling: Central Air
Garage: 1 car attached
Heating: Baseboard, Electric
Home Style: Mid-Century Modern
Roof Type: Tar/Gravel
Stories: 1.0
Taxes: $1,254
Year Built: 1968
Amenities
Ceiling Fan(s)
Elevator
Entrance Foyer
Granite Counters
No Stairs
Walk-In Closet(s)
Balcony
Feature Descriptions
Appliances: Dishwasher, Disposal, Microwave, Oven, Refrigerator
Association Amenities: Elevator(s), Fitness Center, Laundry, Pool, Security, Storage
Baths 3/4: 1
Baths Full: 0
Baths Half: 0
Baths Total: 1
Days on Site: 1
Exclusions: NA
Exterior: Concrete
Flooring: Laminate
HOA Fee: 640/ Monthly
Parcel#: 5021-26-114
Parking: Underground
Parking Notes: Underground
Patio/Porch: Covered
Pets Allowed: Yes
Pool: Indoor
Security: 24 Hour Security, Secured Garage/Parking, Security Entrance, Smart Locks
Sewer: Public Sewer
Swimming Pool: Yes
Utilities: Cable Available, Electricity Connected, Internet Access (Wired), Phone Connected
Water: Public
Window: Double Pane Windows
Local Schools
High School: East
Middle School: Morey
Elementary School: Bromwell
School District: Denver 1
Listed By / Shown By
Listed By
Agency Name: Your Castle Real Estate Inc
Agency Contact: brent@brentpainegroup.com
Shown By
Agent Name: Jason Lyman
Agent Phone: (719) 220-0541
Agency Title: The Cutting Edge, Realtors
Estimate Your Payment
Estimated Payment
$ 1,800.16 per month $1,600.86 Principal & Interest $104.50 Property Tax $94.79 Homeowner's Insurance
1175 Vine Street , Unit 501 | MLS# 5236559
This condo located at 1175 Vine Street , Unit 501, Denver, CO 80206 is currently listed for sale with an asking price of $325,000. This property was built in 1968 and has 1 bedrooms and 1 full baths with 774 sq. ft. Vine Street , Unit 501 is located in the Parkville Condominiums subdivision within the Denver 1 school district. Search Parkville Condominiums real estate on www.lyman-group.com today.