
BEDS3
BATHS2 full
SQUARE FEET1,808
MLS#9637483
STATUSActive
PROPERTY TYPEResidential - Single Family
SUBDIVISIONFoothill Green
SCHOOLJefferson County R-1
Listing Courtesy of:
West and Main Homes Inc
Agency Contact: team@theknollteam.com,720-935-0895

Property Description
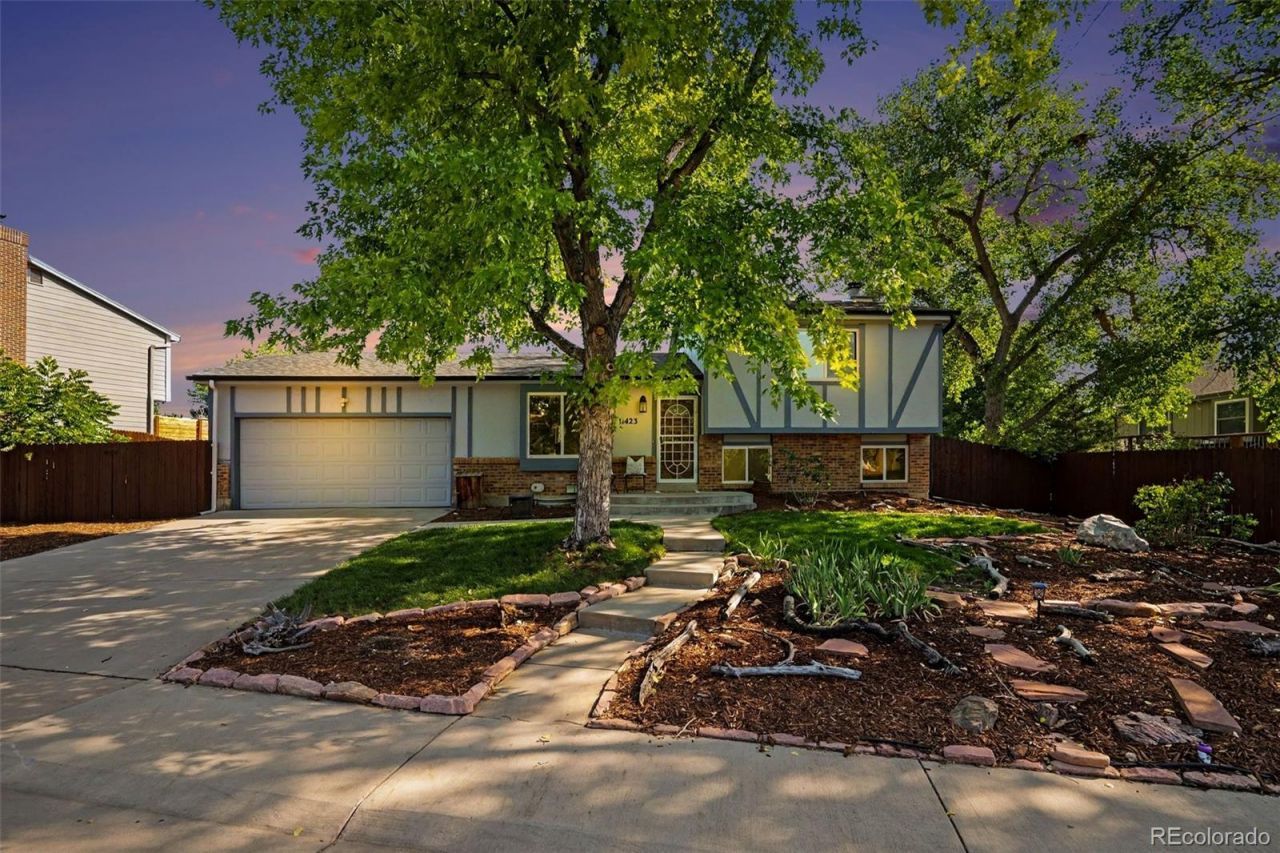
Welcome to 11423 W Ida Avenue, a thoughtfully updated tri-level home in Littletons Foothill Green neighborhood. Inside, the bright living room features refinished wood flooring and a large front-facing window, while the updated kitchen offers granite countertops, generous cabinetry, and an easy connection to the dining area and backyard. Upstairs, youll find two spacious bedrooms with ample closet space and a refreshed full bathroom featuring a jetted tub.The lower level provides a large, flexible recreation room anchored by a wood-burning fireplace, along with an updated three-quarter bathroom. Additional basement space offers options for a guest room, home office, gym, hobby area, or storage. Outside, enjoy a fully fenced backyard with mature landscaping, a large patio, and space for RV, camper, or boat parking. A two-car attached garage, included appliances, no metro district, and convenient access to parks, trails, shopping, dining, and major routes complete this inviting Littleton home.There is a Voluntary- HOA in the neighborhood for $45 annually. Seller has not participated in membership while owning, for questions please call Westridge HOA, contact David Zimmerman at (303)990-7064.
Upcoming Open Houses
Open House Saturday July 18th, 10:30am - 2:00pm
Open House Sunday July 19th, 12:00pm - 2:00pm
Property Features
Property Type: Residential - Single Family
Basement: Finished
Cooling: Evaporative Cooling
Fireplaces: 1
Garage: 2 car attached
Heating: Forced Air
Home Style: Traditional
Lot Size: 0.19 Acres
Roof Type: Composition
Taxes: $3,375
Year Built: 1980
Amenities
Granite Counters
Private Yard
Feature Descriptions
Appliances: Dishwasher, Disposal, Microwave, Oven, Refrigerator
Baths 3/4: 1
Baths Full: 1
Baths Half: 0
Baths Total: 2
Exclusions: Sellers personal property, staging items
Exterior: Brick, Frame
Fencing: Full
Fireplace: Family Room, Wood Burning
Flooring: Carpet, Tile, Wood
Lot: Sloped
Parcel#: 158631
Sewer: Public Sewer
Spa: Bath
Utilities: Cable Available, Electricity Available, Electricity Connected
Water: Public
Local Schools
High School: Dakota Ridge
Middle School: Summit Ridge
Elementary School: Westridge
School District: Jefferson County R-1
Listed By / Shown By
Listed By
Agency Name: West and Main Homes Inc
Agency Contact: team@theknollteam.com,720-935-0895
Shown By
Agent Name: Jason Lyman
Agent Phone: (719) 220-0541
Agency Title: The Cutting Edge, Realtors
Estimate Your Payment
Estimated Payment
$ 3,150.82 per month $2,709.16 Principal & Interest $281.25 Property Tax $160.42 Homeowner's Insurance
11423 W Ida Avenue | MLS# 9637483
This single family home located at 11423 W Ida Avenue, Littleton, CO 80127 is currently listed for sale with an asking price of $550,000. This property was built in 1980 and has 3 bedrooms and 2 full baths with 1808 sq. ft. W Ida Avenue is located in the Foothill Green subdivision within the Jefferson County R-1 school district. Search Foothill Green real estate on www.lyman-group.com today.