
BEDS3
BATHS3 full 1 partial
SQUARE FEET2,248
MLS#5205874
STATUSActive
PROPERTY TYPEResidential - Single Family
SUBDIVISIONReunion D
SCHOOLSchool District 27-J
Listing Courtesy of:
Resident Realty South Metro
Agency Contact: savieb66@gmail.com,720-296-0861

Property Description
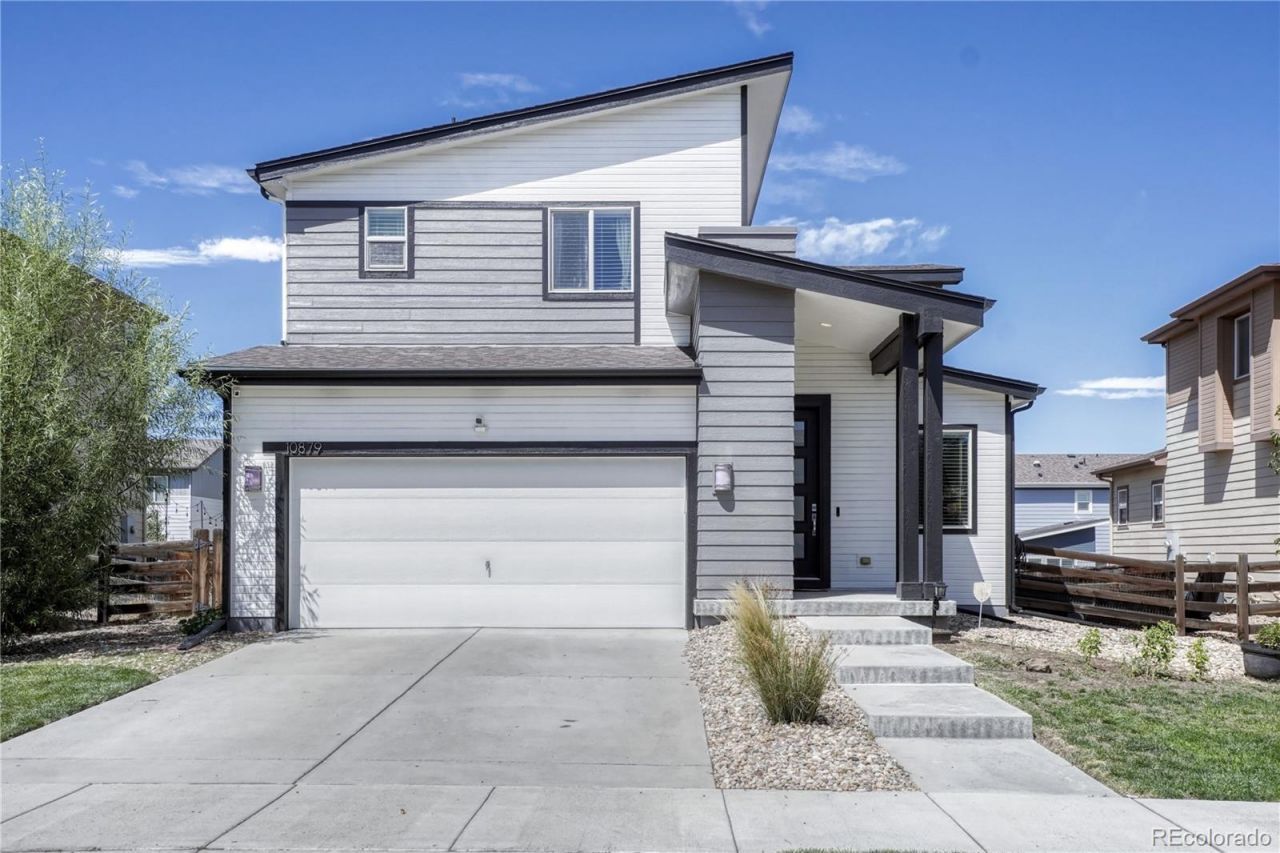
OPEN HOUSE Saturday August 29th 11:00-2:00 PM Welcome to this beautiful and well maintained home located in the desirable Reunion community. This home features 3 bed and 4 bath, 2 car attached garage and a finished basement and new exterior paint. As you walk into this open-concept living space with recessed lighting, lots of natural light. A spacious kitchen with white cabinets, granite counter tops with a drop in sink. Stainless steel appliances, large island for preparing meals and gatherings, with pendant lights above. Upstairs is where you have 2 bedrooms that share a Jack and Jill bathroom, laundry closet with storage shelfs, Master suite bedroom with lots of natural light, a walk-in closet and en suite bathroom. The perfect place to relax. A newly finished basement for entertaining, accomodating guest, full bathroom, a flex space that can be used as a bedroom, family room, game room etc. The two-car finished garage with plenty of storage shelves. Outside, are two relaxing areas, covered porch in front and covered patio in back perfect for barbques, and enjoying the outdoors and summer nights. While enjoying the beautifully fully fenced landscaped property. The Reunion community offers recreation center, outdoor pool, playground, gym, fitness center, walking trails, shopping, restuarants. Easy access to DIA and E470. Dont miss the opportunity to Make this House your Home!
Property Features
Property Type: Residential - Single Family
Basement: Finished
Cooling: Central Air
Garage: 2 car attached
Heating: Forced Air
Home Style: A-Frame
Lot Size: 0.14 Acres
Roof Type: Composition
Stories: 2.0
Taxes: $6,772
Year Built: 2015
Amenities
Ceiling Fan(s)
Eat-in Kitchen
Granite Counters
High Ceilings
Jack & Jill Bathroom
Kitchen Island
Open Floorplan
Smoke Free
Walk-In Closet(s)
Lighting
Private Yard
Rain Gutters
Feature Descriptions
Appliances: Convection Oven, Dishwasher, Disposal, Gas Water Heater, Microwave, Oven, Range, Refrigerator, Self Cleaning Oven
Association Amenities: Clubhouse, Fitness Center, Park, Playground, Pond Seasonal, Pool, Trail(s)
Baths 3/4: 0
Baths Full: 3
Baths Half: 1
Baths Total: 4
Days on Site: 4
Exclusions: Sellers personal property, Freezer in garage, indoor cameras, staging items
Exterior: Frame, Stucco, Wood Siding
Fencing: Full
Flooring: Carpet, Laminate, Vinyl
HOA Fee: 140/ Quarterly
Laundry: Laundry Closet
Lot: Landscaped, Many Trees, Near Public Transit, Sprinklers In Front, Sprinklers In Rear
Parcel#: R0184201
Parking: Concrete, Dry Walled, Finished Garage, Lighted
Parking Notes: Concrete, Dry Walled, Finished Garage, Lighted
Patio/Porch: Covered, Front Porch
Pets Allowed: Cats OK, Dogs OK, Yes
Security: Carbon Monoxide Detector(s), Security System, Smoke Detector(s), Video Doorbell
Security: yes
Sewer: Public Sewer
Utilities: Cable Available, Electricity Available, Electricity Connected, Internet Access (Wired), Natural Gas Available, Natural Gas Connected, Phone Available, Phone Connected
Water: Public
Window: Double Pane Windows, Egress Windows, Window Coverings
Local Schools
High School: Prairie View
Middle School: Otho Stuart
Elementary School: Reunion
School District: School District 27-J
Listed By / Shown By
Listed By
Agency Name: Resident Realty South Metro
Agency Contact: savieb66@gmail.com,720-296-0861
Shown By
Agent Name: Jason Lyman
Agent Phone: (719) 220-0541
Agency Title: The Cutting Edge, Realtors
Estimate Your Payment
Estimated Payment
$ 3,303.47 per month $2,586.01 Principal & Interest $564.33 Property Tax $153.13 Homeowner's Insurance
10879 Salida Street | MLS# 5205874
This single family home located at 10879 Salida Street, Commerce City, CO 80022 is currently listed for sale with an asking price of $525,000. This property was built in 2015 and has 3 bedrooms and 3 full and 1 partial baths with 2248 sq. ft. Salida Street is located in the Reunion D subdivision within the School District 27-J school district. Search Reunion D real estate on www.lyman-group.com today.