
BEDS5
BATHS3 full
SQUARE FEET3,104
MLS#9871611
STATUSActive
PROPERTY TYPEResidential - Single Family
SUBDIVISIONCarmody Estates
SCHOOLJefferson County R-1
Listing Courtesy of:
Trelora Realty, Inc.
Agency Contact: coteam@trelora.com,720-410-6100

Property Description
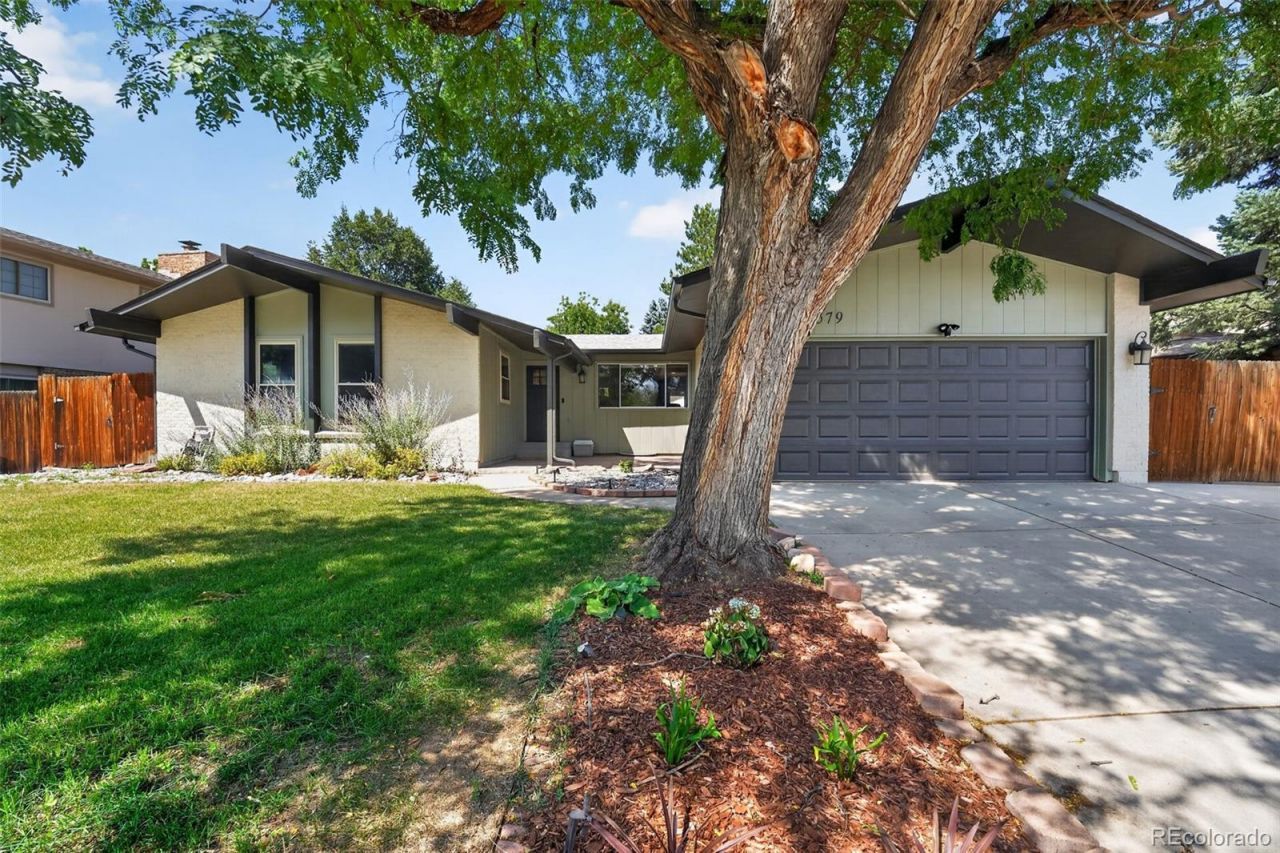
Welcome to this beautifully updated open-concept ranch where warm, modern finishes meet an unbeatable Lakewood location. Situated in a quiet neighborhood with no HOA and RV parking, this move-in-ready home offers the perfect blend of comfort, style, and functionality.Enjoy a designer kitchen, fully renovated bathrooms, brand-new LVP flooring, and fresh interior and exterior paint. Major upgrades include a newer roof, tankless water heater, new radon mitigation system, 2025 sewer line replacement, and a large backyard with oversized storage shed.Experience the best of Colorado living with Green Mountain and the foothills less than 7 minutes away, and Belmar, Southwest Plaza, Downtown Golden, and Colorado Mills all within 15 minutes. Walk to Cottonwood Park and Pond, Old 121 Brewhouse, and enjoy the nearby Carmody Recreation Center with its fitness facilities, pools, and year-round recreation programs.This beautifully updated ranch combines modern finishes, extensive upgrades, and an exceptional location?ready for you to move in and enjoy!
Property Features
Property Type: Residential - Single Family
Basement: Finished, Full
Cooling: Central Air
Fireplaces: 1
Garage: 2 car attached
Heating: Forced Air
Lot Size: 0.16 Acres
Roof Type: Composition
Stories: 1.0
Taxes: $3,580
Year Built: 1971
Amenities
Eat-in Kitchen
Granite Counters
Open Floorplan
Private Yard
Feature Descriptions
Appliances: Dishwasher, Dryer, Microwave, Oven, Range Hood, Refrigerator, Washer
Baths 3/4: 1
Baths Full: 2
Baths Half: 0
Baths Total: 3
Days on Site: 1
Exclusions: Sellers personal property
Exterior: Frame
Fencing: Full
Fireplace: Family Room
Flooring: Carpet, Tile, Vinyl
Laundry: In Unit
Parcel#: 080512
Patio/Porch: Patio
Security: Carbon Monoxide Detector(s), Smoke Detector(s), Video Doorbell
Sewer: Public Sewer
Water: Public
Local Schools
High School: Bear Creek
Middle School: Carmody
Elementary School: Green Gables
School District: Jefferson County R-1
Listed By / Shown By
Listed By
Agency Name: Trelora Realty, Inc.
Agency Contact: coteam@trelora.com,720-410-6100
Shown By
Agent Name: Jason Lyman
Agent Phone: (719) 220-0541
Agency Title: The Cutting Edge, Realtors
Estimate Your Payment
Estimated Payment
$ 4,733.13 per month $4,186.88 Principal & Interest $298.33 Property Tax $247.92 Homeowner's Insurance
10579 W Warren Drive | MLS# 9871611
This single family home located at 10579 W Warren Drive , Denver, CO 80227 is currently listed for sale with an asking price of $850,000. This property was built in 1971 and has 5 bedrooms and 3 full baths with 3104 sq. ft. W Warren Drive is located in the Carmody Estates subdivision within the Jefferson County R-1 school district. Search Carmody Estates real estate on www.lyman-group.com today.