
BEDS3
BATHS2 full
SQUARE FEET1,320
MLS#7652422
STATUSActive
PROPERTY TYPEResidential - Condominium
SUBDIVISIONThe Preserve at Weaver Creek
SCHOOLJefferson County R-1
Listing Courtesy of:
Your Castle Realty LLC
Agency Contact: teambimler@live.com,720-837-0831

Property Description
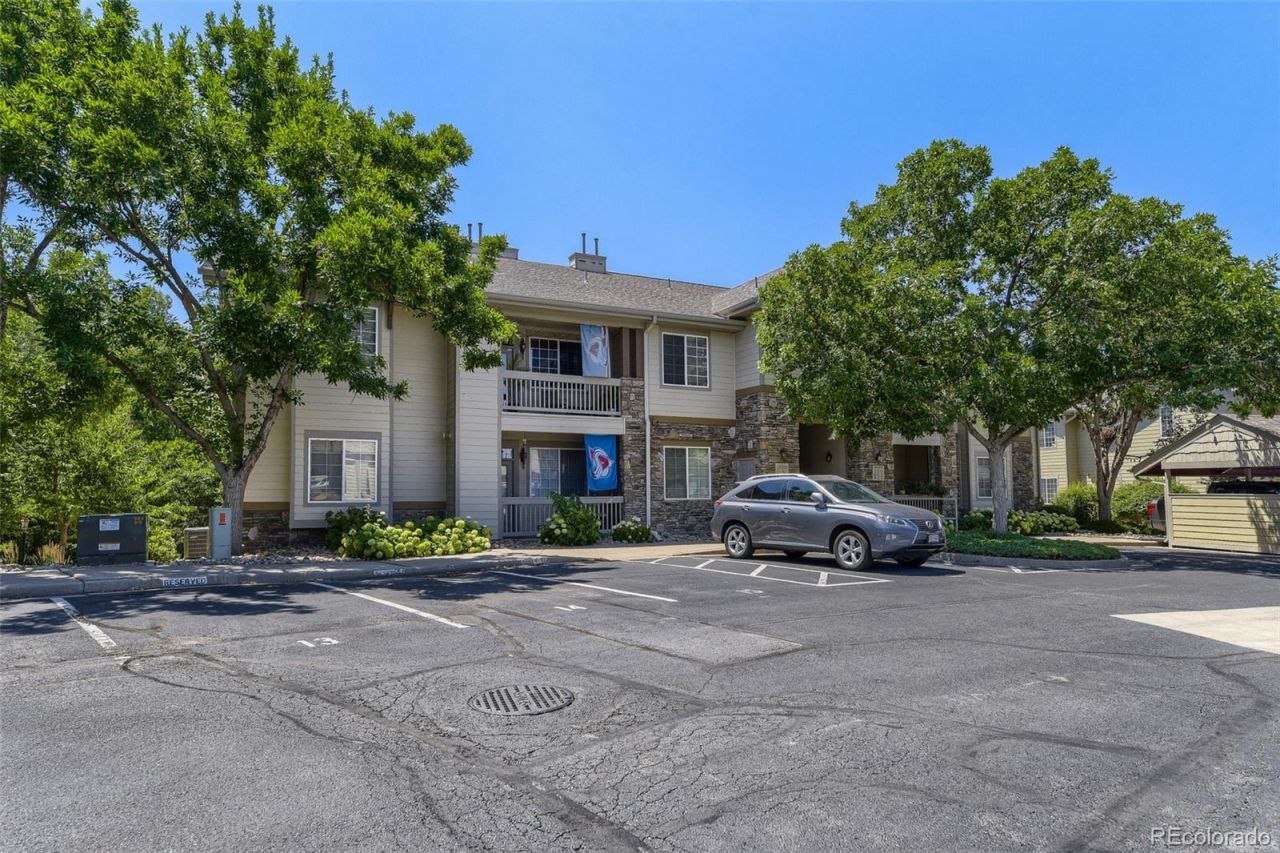
This beautifully updated and move-in ready 3-bed & 2-bath condo welcomes you with an open, inviting feel between the kitchen and living room, creating a comfortable space for everyday living and entertaining. Numerous updates add comfort and peace of mind, including a new furnace and A/C (2023), remodeled kitchen (2020), beautiful Acacia hardwood flooring, new carpet (2024), remodeled laundry room with newer washer & dryer (included), custom primary closet system, added attic insulation, and a new garage door opener (2024). Step outside to the private patio and enjoy a peaceful setting with tree top views. Truly move-in ready with a wonderful combination of indoor comfort and private outdoor living. Comes with a 1-car garage and a reserved parking space and a large exterior storage closet on the patio.
Property Features
Property Type: Residential - Condominium
Cooling: Central Air
Fireplaces: 1
Garage: 1
Heating: Forced Air
Roof Type: Composition
Stories: 1.0
Taxes: $2,922
Year Built: 2004
Amenities
Ceiling Fan(s)
Eat-in Kitchen
Granite Counters
Walk-In Closet(s)
Balcony
Feature Descriptions
Appliances: Dishwasher, Disposal, Dryer, Microwave, Range, Refrigerator, Washer
Association Amenities: Pool
Baths 3/4: 0
Baths Full: 2
Baths Half: 0
Baths Total: 2
Exclusions: none
Exterior: Frame
Fireplace: Gas
Flooring: Wood
HOA Fee: 401/ Monthly
Parcel#: 445047
Patio/Porch: Covered, Deck
Pets Allowed: Dogs OK, Number Limit
Pool: Outdoor Pool
Sewer: Public Sewer
Swimming Pool: Yes
Water: Public
Local Schools
High School: Bear Creek
Middle School: Carmody
Elementary School: Bear Creek
School District: Jefferson County R-1
Listed By / Shown By
Listed By
Agency Name: Your Castle Realty LLC
Agency Contact: teambimler@live.com,720-837-0831
Shown By
Agent Name: Jason Lyman
Agent Phone: (719) 220-0541
Agency Title: The Cutting Edge, Realtors
Estimate Your Payment
Estimated Payment
$ 2,382.64 per month $2,019.55 Principal & Interest $243.50 Property Tax $119.58 Homeowner's Insurance
10341 W Girton Drive , Unit 202 | MLS# 7652422
This condo located at 10341 W Girton Drive , Unit 202, Denver, CO 80227 is currently listed for sale with an asking price of $410,000. This property was built in 2004 and has 3 bedrooms and 2 full baths with 1320 sq. ft. W Girton Drive , Unit 202 is located in the The Preserve at Weaver Creek subdivision within the Jefferson County R-1 school district. Search The Preserve At Weaver Creek real estate on www.lyman-group.com today.