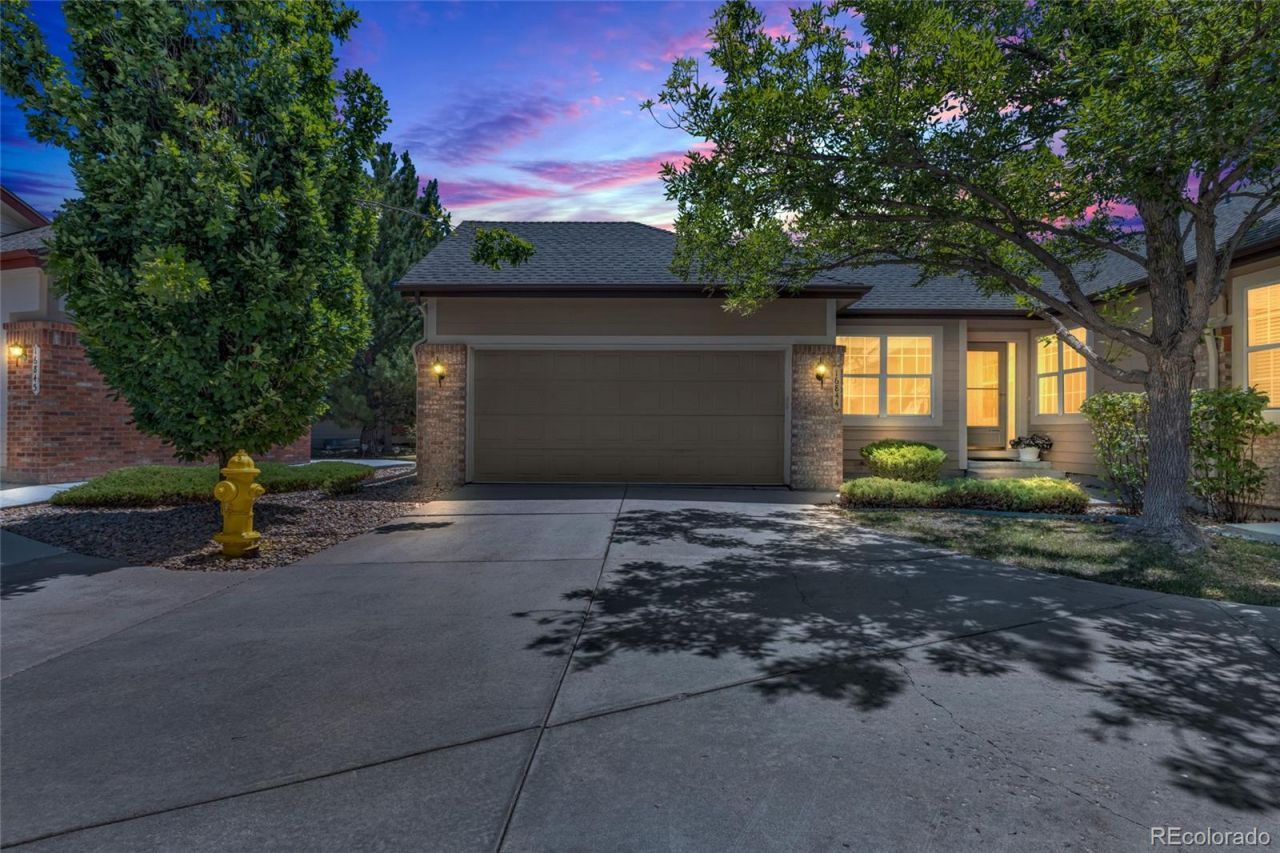

BEDS2
BATHS2 full
SQUARE FEET2,606
MLS#4268136
STATUSActive
PROPERTY TYPEResidential - Single Family
SUBDIVISIONSunrise Ridge
SCHOOLJefferson County R-1
Listing Courtesy of:
Invalesco Real Estate
Agency Contact: jmiguel.1325@gmail.com,720-883-8650

Property Description
Welcome to the beautiful Sunrise Ridge subdivision in West Arvada, where sweeping views, serene surroundings, and an unbeatable location truly set it apart. Just minutes from Golden, the foothills, scenic hiking and biking trails, and convenient shopping and dining, this exceptional neighborhood offers the perfect balance of nature and everyday convenience. Come discover why Sunrise Ridge is one of West Arvadas most desirable places to call home. Inside, youll find two bedrooms, two bathrooms, about 1,300 square feet of living space, plus fresh paint, new carpet, updated light fixtures, and a finished basement that gives you even more room to spread out?all filled with natural light.
Property Features
Property Type: Residential - Single Family
Basement: Unfinished
Cooling: Central Air
Garage: 2 car attached
Heating: Forced Air
Home Style: Contemporary
Lot Size: 0.06 Acres
Roof Type: Composition
Stories: 1.0
Taxes: $4,070
Year Built: 2002
Feature Descriptions
Appliances: Dishwasher, Dryer, Microwave, Oven, Refrigerator
Baths 3/4: 0
Baths Full: 2
Baths Half: 0
Baths Total: 2
Days on Site: 1
Exclusions: Personal Property and Staging Items
Exterior: Brick, Frame
HOA Fee: 47.32/ Monthly
Parcel#: 435312
Sewer: Public Sewer
Utilities: Cable Available, Electricity Connected
Local Schools
High School: Arvada West
Middle School: Drake
Elementary School: Fairmount
School District: Jefferson County R-1
Listed By / Shown By
Listed By
Agency Name: Invalesco Real Estate
Agency Contact: jmiguel.1325@gmail.com,720-883-8650
Shown By
Agent Name: Jason Lyman
Agent Phone: (719) 220-0541
Agency Title: The Cutting Edge, Realtors
Estimate Your Payment
Estimated Payment
$ 3,255.70 per month $2,753.49 Principal & Interest $339.17 Property Tax $163.04 Homeowner's Insurance
16844 W 62nd Lane | MLS# 4268136
This single family home located at 16844 W 62nd Lane , Golden, CO 80403 is currently listed for sale with an asking price of $559,000. This property was built in 2002 and has 2 bedrooms and 2 full baths with 2606 sq. ft. W 62nd Lane is located in the Sunrise Ridge subdivision within the Jefferson County R-1 school district. Search Sunrise Ridge real estate on www.lyman-group.com today.